5901 Solana Street
Elkton, FL 32033

Listed at $1,225,000

Details

  • MLS# NS1089585
  • Residential - Single Family
  • Status Active
  • 2 Bedrooms
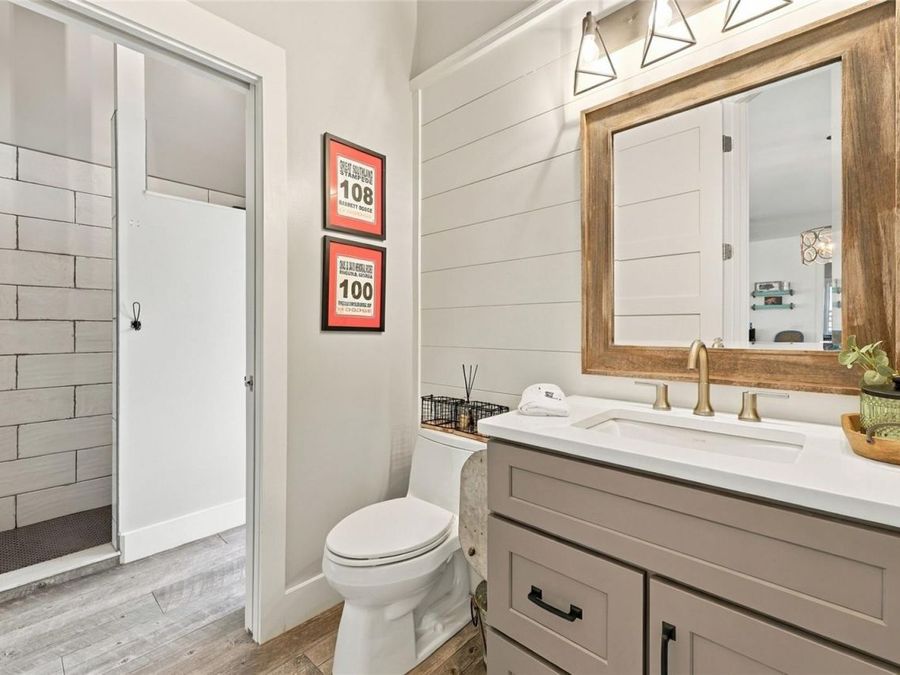
  • 2 full Bathrooms
  • 2,040 Square Feet
  • 10.400 acres
  • Built in 2018
  • Local Schools

Description

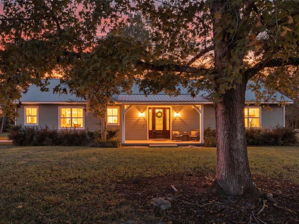
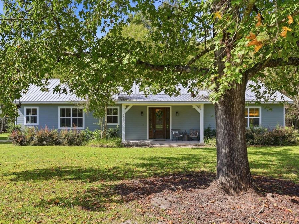
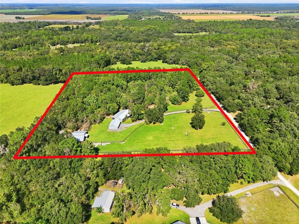
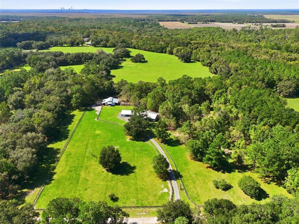
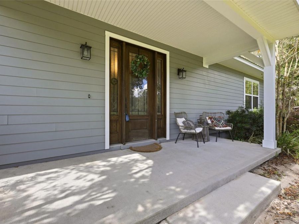
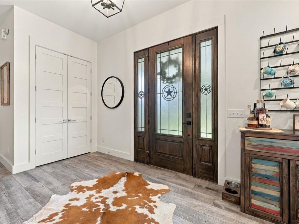
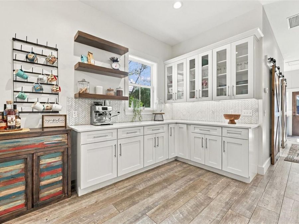
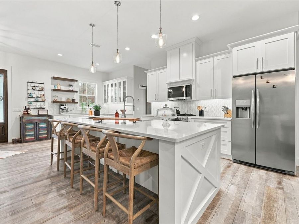
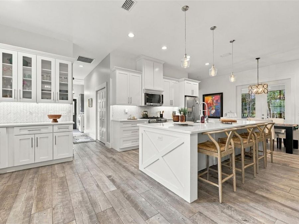
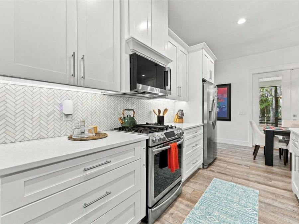
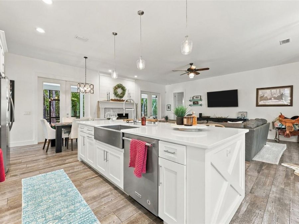
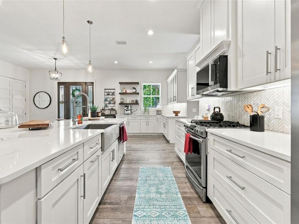
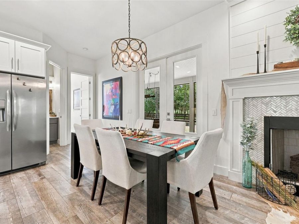
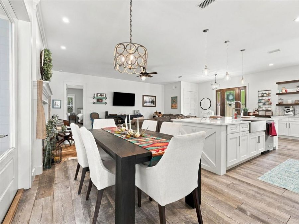
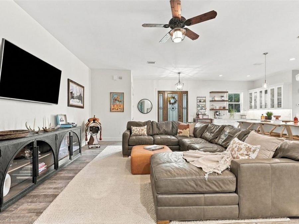
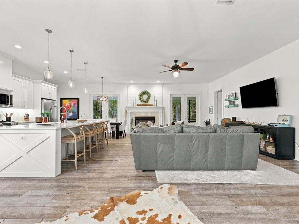
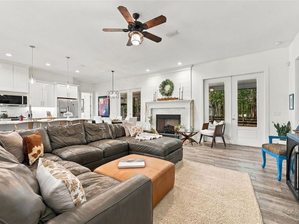
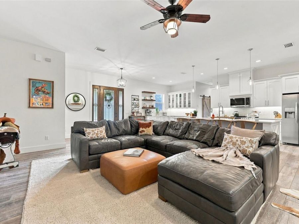
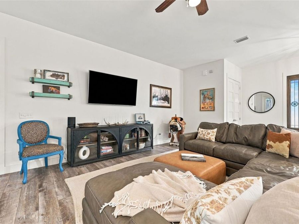
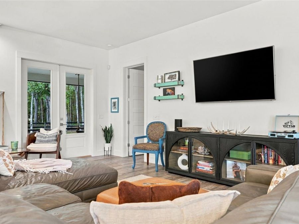
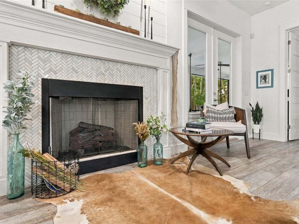
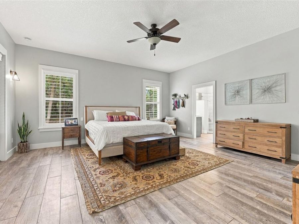
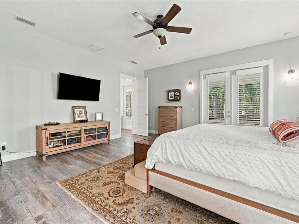
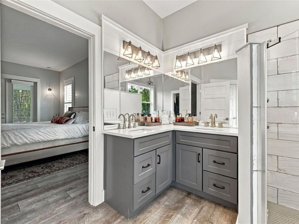
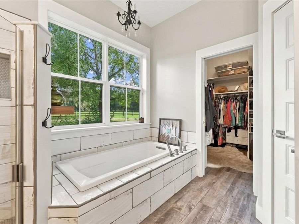
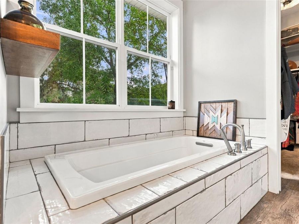
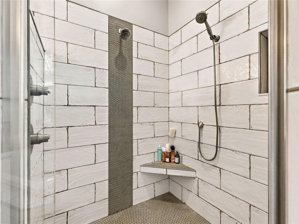
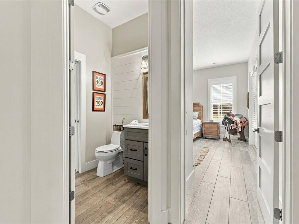
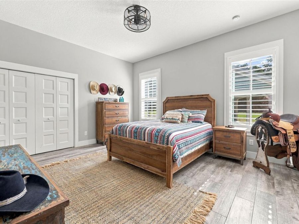
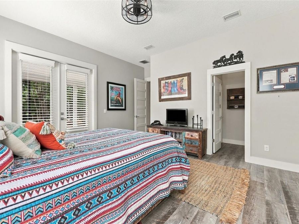
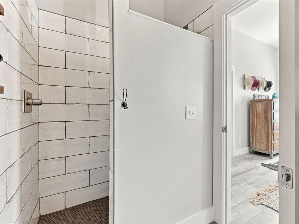
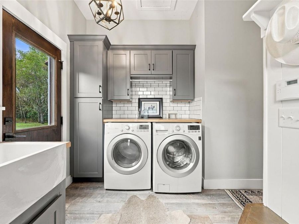
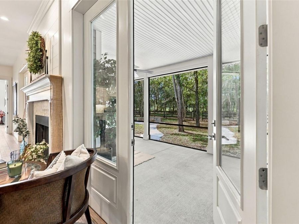
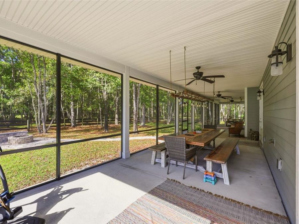
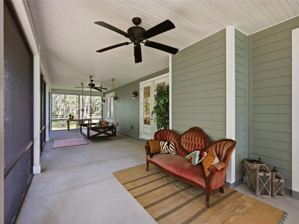
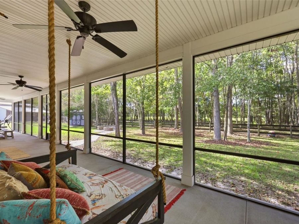
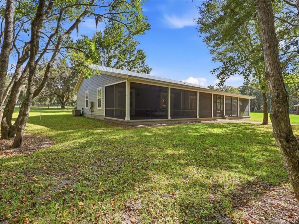
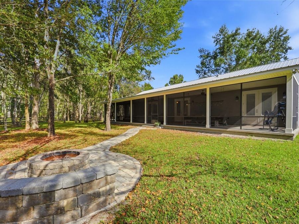
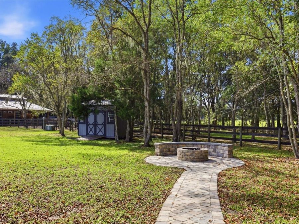
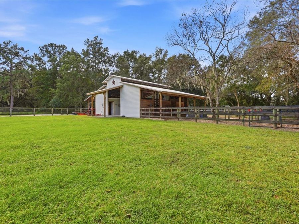
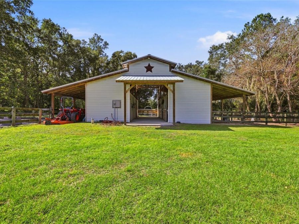
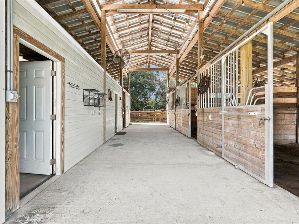
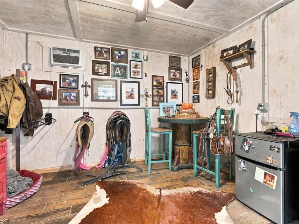
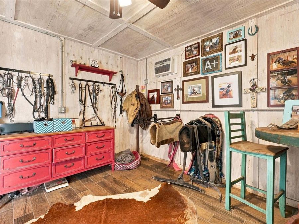
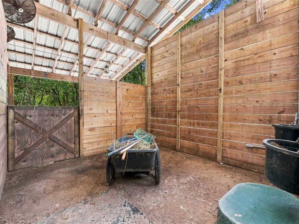
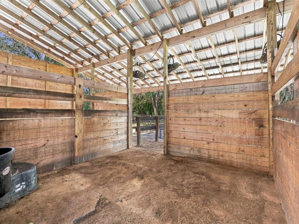
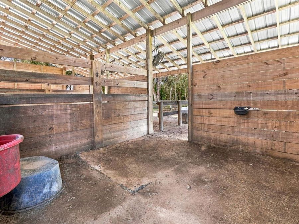
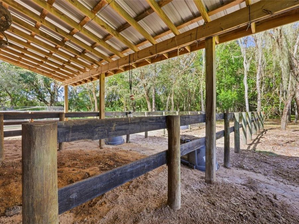
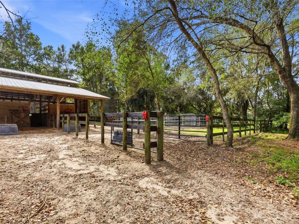
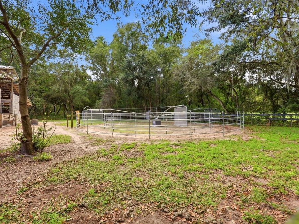
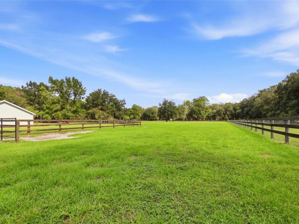
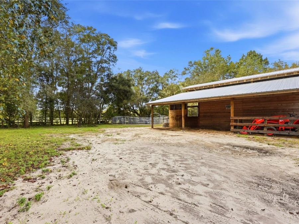
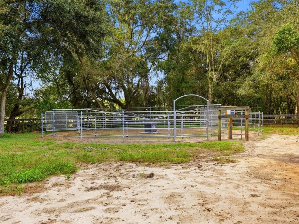
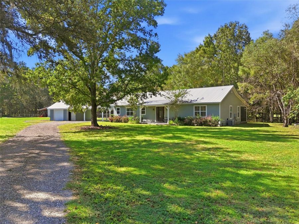
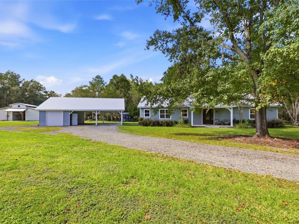
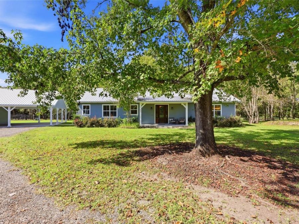
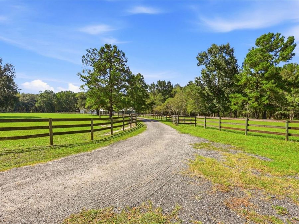
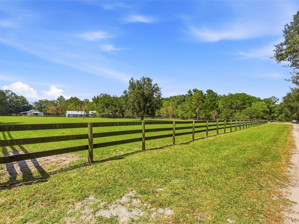
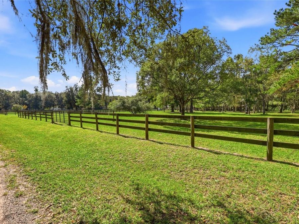
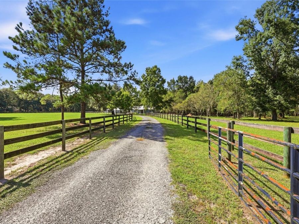
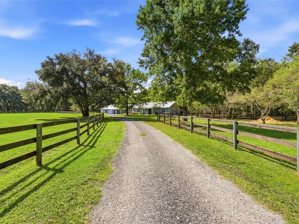
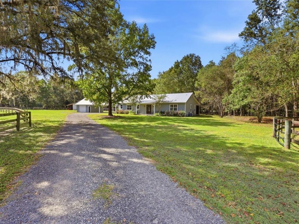
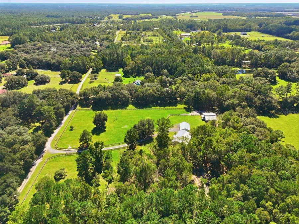
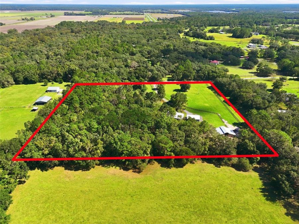
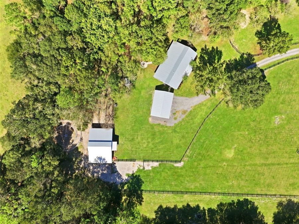
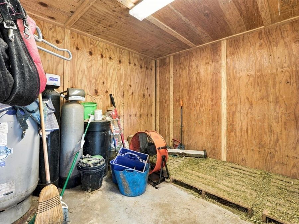
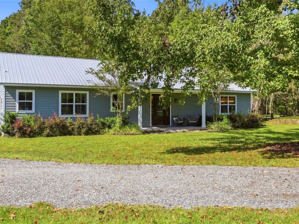
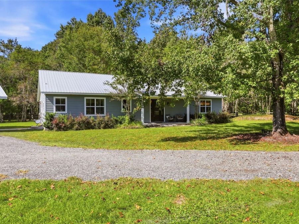
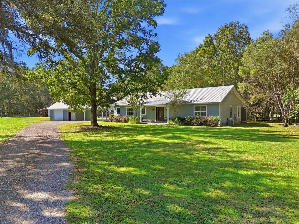
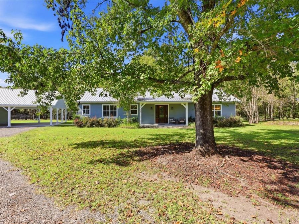
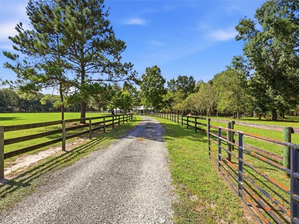
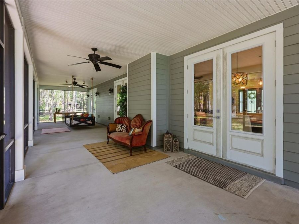
Situated on over 10 acres of pristine high and dry land in St Johns County and just minutes from downtown St Augustine, this immaculate property offers a lifestyle like no other. Located at the end of a private drive, this 2018 custom built home offers exceptional privacy, peaceful views and a fully equipped equestrian set up. Inside, 10 ceilings, an open floor plan and curated finishes create a welcoming and serene environment. At the heart of the home, a cozy shiplap fireplace is flanked by two sets of French doors opening to the expansive screened porch, designed to maximize the scenic views and giving a easy indoor / outdoor living. The...read more stunning coastal kitchen features custom cabinetry, a marble backsplash, gas appliances and a large island. A true sanctuary, the primary suite opens to the screened porch and has a spa worthy bath including a deep soaking tub overlooking the green pastures. Throughout the treed and shaded land, a rear creek offers excellent natural drainage. For serious equestrian use, the property features a professionally configured barn with four 12 x 12 concrete pad stalls with rubber mats, easily convertible to a 7 stall set up with three large runs. Cross-fenced pastures giving you a pristine, flexible turnout, providing the versatility of private paddocks or expansive, open space for horses to roam. Beyond the acreage, the estates equestrian footprint is defined by meticulous detailing: a fully automated fly system, an insulated tack room, and a highly ventilated feed room with fans throughout. Elevating the training facilities to professional standards is a brand-new 2026 four-horse Euro-style free-flow exerciser, blending cutting-edge conditioning with elite horse management. Nestled within a gorgeous, Old Florida pastoral setting, this pristine property offers peaceful living in St. Johns County. It is situated just a short drive from both Jacksonville and Daytona, and is conveniently located near the St. Johns County Equestrian Center, St. Johns County Fairgrounds, and the Palatka Horsemens Association. This is an absolute must-see estate

Features

  • Dishwasher
  • Disposal
  • Dryer
  • Microwave
  • Range
  • Refrigerator
  • Washer
  • Water Softener
  • Central Air
  • Tile
  • Central
  • 1.0 Story
  • $6,142 Taxes
  • Well
  • Built in 2018
View All Features

Contact the Agent

Contact the Listing Agent
Disclaimer: All information deemed reliable but not guaranteed. All properties are subject to prior sale, change or withdrawal. Neither listing broker(s) or information provider(s) shall be responsible for any typographical errors, misinformation, misprints and shall be held totally harmless. Listing(s) information is provided for consumers personal, non-commercial use and may not be used for any purpose other than to identify prospective properties consumers may be interested in purchasing. Information on this site was last updated 11/02/2026. The listing information on this page last changed on 11/02/2026. The data relating to real estate for sale on this website comes in part from the Internet Data Exchange program of Delta Media Group MLS (last updated Mon 11/02/2026 12:16:38 AM EST) or Miami MLS (last updated Mon 11/02/2026 12:08:27 AM EST) or Stellar MLS (last updated Mon 11/02/2026 12:09:47 AM EST) or Daytona MLS (last updated Sun 11/01/2026 11:36:44 PM EST) or Tallahassee MLS (last updated Sun 11/01/2026 10:48:12 PM EST) or Northeast Florida MLS (last updated Mon 11/02/2026 12:08:54 AM EST) or My State MLS (last updated Sun 11/01/2026 11:30:16 PM EST) or Florida Keys MLS (last updated Sun 11/01/2026 8:32:49 PM EST). Real estate listings held by brokerage firms other than Adams Cameron & Co. REALTORS may be marked with the Internet Data Exchange logo and detailed information about those properties will include the name of the listing broker(s) when required by the MLS. All rights reserved.

mls logo
Listing data and photos distributed by MLSGRID
Member Participants (and their affiliated licensees, if applicable) shall indicate on their websites that IDX information is provided exclusively for consumers’ personal non-commercial use, that it may not be used for any purpose other than to identify prospective properties consumers may be interested in purchasing, that the data is deemed reliable but is not guaranteed by MLS GRID, and that the use of the MLS GRID Data may be subject to an end user license agreement prescribed by the Member Participant’s applicable MLS if any and as amended from time to time. MLS GRID may, at its discretion, require use of other disclaimers as necessary to protect Member Participant, and/or their MLS from liability.
Based on information submitted to the MLS GRID. All data is obtained from various sources and may not have been verified by broker or MLS GRID. Supplied Open House Information is subject to change without notice. All information should be independently reviewed and verified for accuracy. Properties may or may not be listed by the office/agent presenting the information.


Privacy Policy / DMCA Notice / ADA Accessibility

Property Image 1
Property Image 2
Property Image 3
Property Image 4
Property Image 5
Property Image 6
Property Image 7
Property Image 8
Property Image 9
Property Image 10
Property Image 11
Property Image 12
Property Image 13
Property Image 14
Property Image 15
Property Image 16
Property Image 17
Property Image 18
Property Image 19
Property Image 20
Property Image 21
Property Image 22
Property Image 23
Property Image 24
Property Image 25
Property Image 26
Property Image 27
Property Image 28
Property Image 29
Property Image 30
Property Image 31
Property Image 32
Property Image 33
Property Image 34
Property Image 35
Property Image 36
Property Image 37
Property Image 38
Property Image 39
Property Image 40
Property Image 41
Property Image 42
Property Image 43
Property Image 44
Property Image 45
Property Image 46
Property Image 47
Property Image 48
Property Image 49
Property Image 50
Property Image 51
Property Image 52
Property Image 53
Property Image 54
Property Image 55
Property Image 56
Property Image 57
Property Image 58
Property Image 59
Property Image 60
Property Image 61
Property Image 62
Property Image 63
Property Image 64
Property Image 65
Property Image 66
Property Image 67
Property Image 68
Property Image 69
Property Image 70
Property Image 71
Property Image 72
Property Image 73
Property Image 74
Property Image 75
Property Image 76
Property Image 77
Property Image 78
Property Image 79
Property Image 80
Property Image 81

All Property Features

  • Property Type: Residential - Single Family
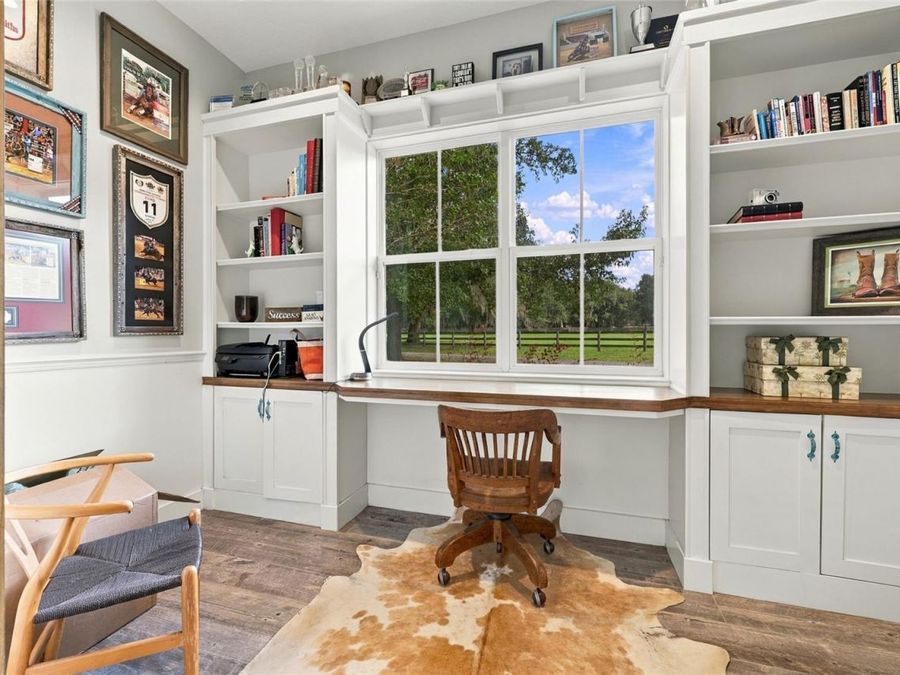
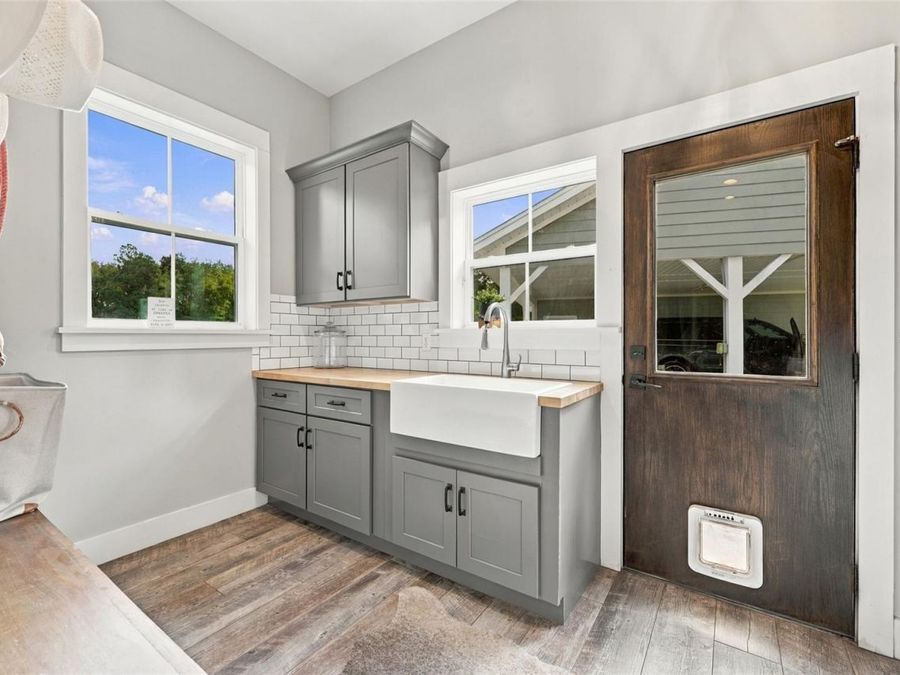
  • Additional Rooms: Den/Library/Office, Inside Utility
  • Appliances: Dishwasher, Disposal, Dryer, Microwave, Range, Refrigerator, Washer, Water Softener
  • Barn Features: Barn Office, Center Aisle, Feed Room, Horse Barn, Tack Room
  • Cooling: Central Air
  • Days on Site: 2
  • Directions: From 207, turn right onto Don Manuel Rd, R on Solana St, home is at the end of the street
  • Exterior: HardiPlank Type
  • Exterior Features: Fire Pit
  • Fireplace: Living Room
  • Fireplace Y/N: Yes
  • Flood Zone Code: X
  • Flooring: Tile
  • Foundation: Slab
  • Garage: 1
  • Heating: Central
  • Home Style: Coastal
  • Home Warranty Y/N: No
  • Horse Amenities: Eurocizer, Horse Stalls, Horse Track, Round Pen
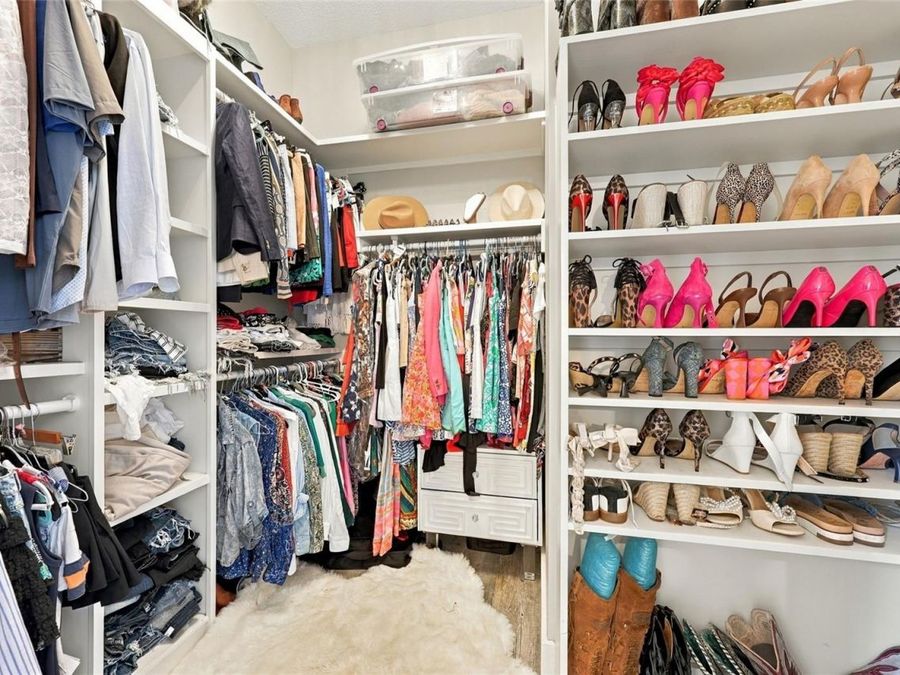
  • Interior Features: Ceiling Fans(s), Dry Bar, Eat-in Kitchen, High Ceilings, Open Floorplan, Primary Bedroom Main Floor, Split Bedroom, Thermostat, Walk-In Closet(s), Window Treatments
  • Listing Terms: Cash, Conventional
  • Lot Description: Cleared, Farm
  • Lot Dimensions: 10.4
  • Lot Size: 10.40 Acres
  • Other Equipment: Fire Pit, Feeding Station(s)
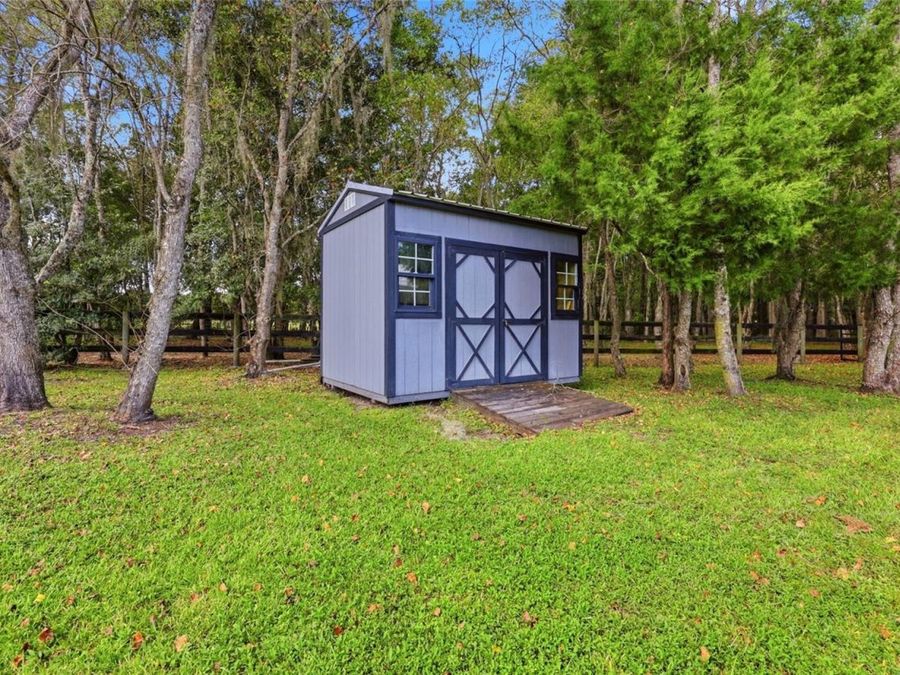
  • Other Structures: Barn(s), Corral(s)
  • Ownership: Fee Simple
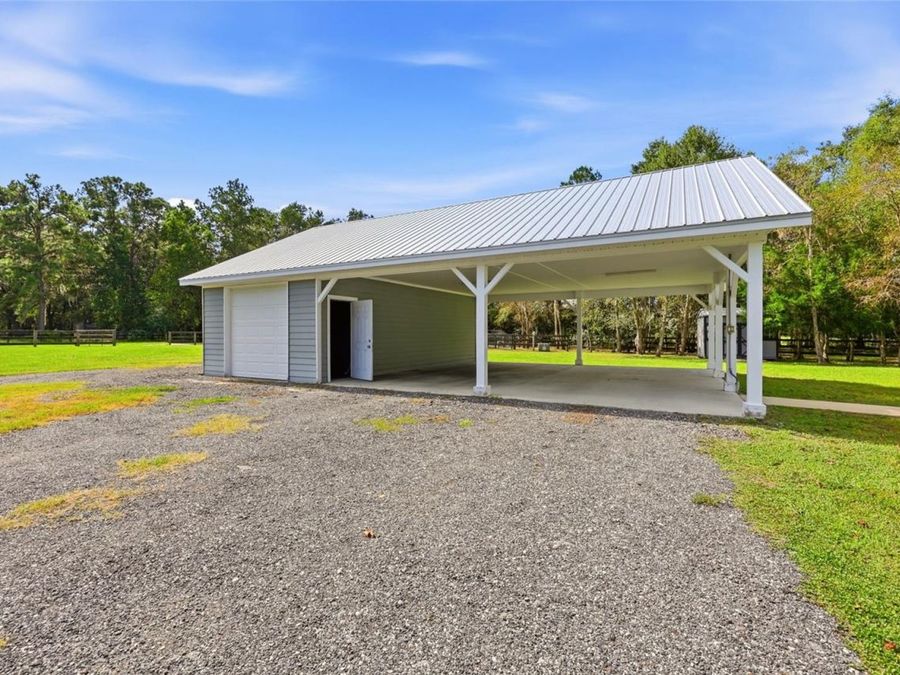
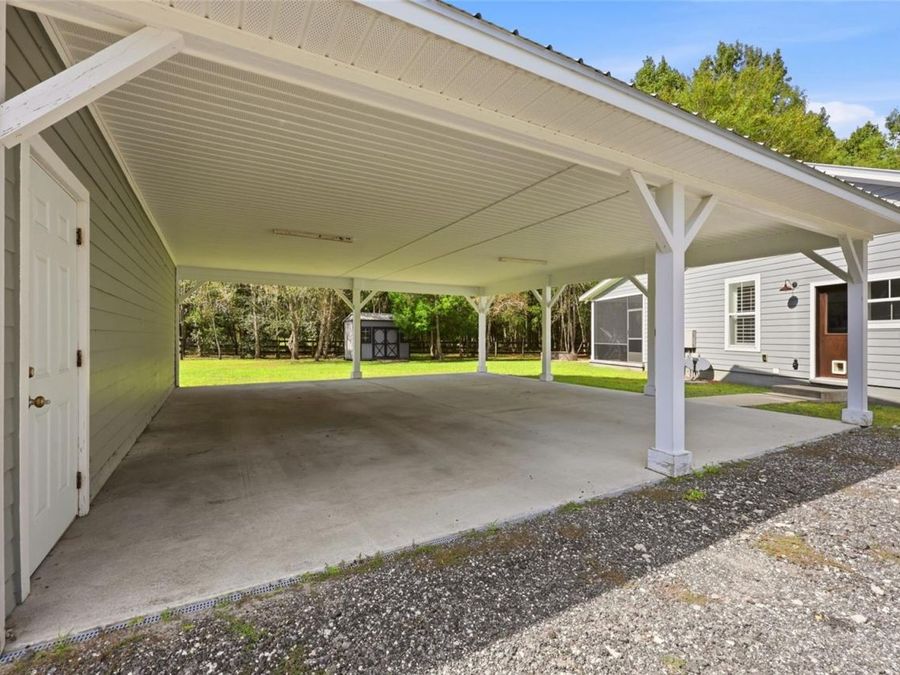
  • Parking: Oversized, Portico, RV Access/Parking
  • Parking Notes: Oversized, Portico, RV Access/Parking
  • Patio/Porch: Covered, Enclosed, Front Porch, Rear Porch, Screened
  • Pets Allowed: Cats OK, Dogs OK
  • Pets Restrictions: none
  • Property Attached Y/N: No
  • Property Sub-Type: Single Family Residence
  • Roof Type: Metal
  • Security: Security System
  • Sewer: Septic Tank
  • Showing Instructions: Appointment Only, Call Listing Agent 2,Listing Agent Must Accompany
  • Special Sale Provisions: None
  • Stories: 1.0
  • Taxes: $6,142
  • Utilities: Electricity Connected, Propane
  • Vegetation: Mature Landscaping, Oak Trees, Trees/Landscaped
  • Water: Well
  • Water Access Y/N: No
  • Year Built: 2018
  • Zoning: OR